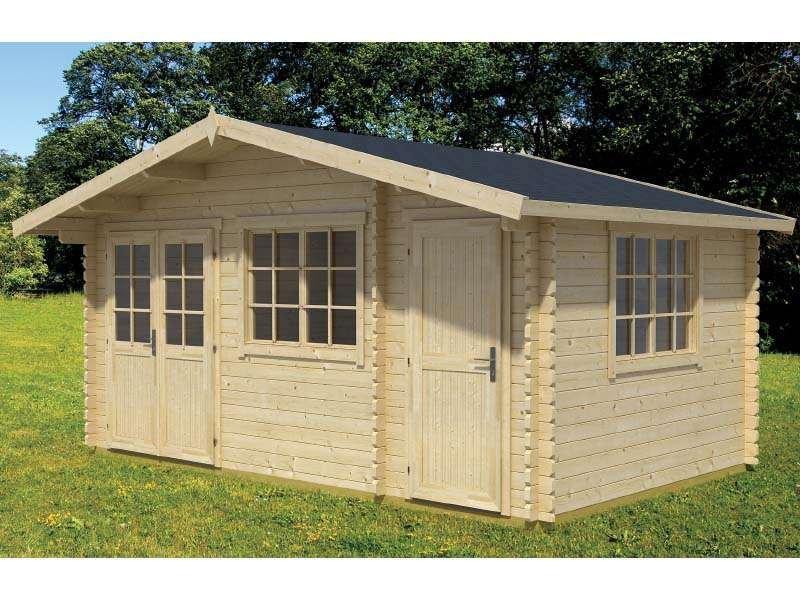
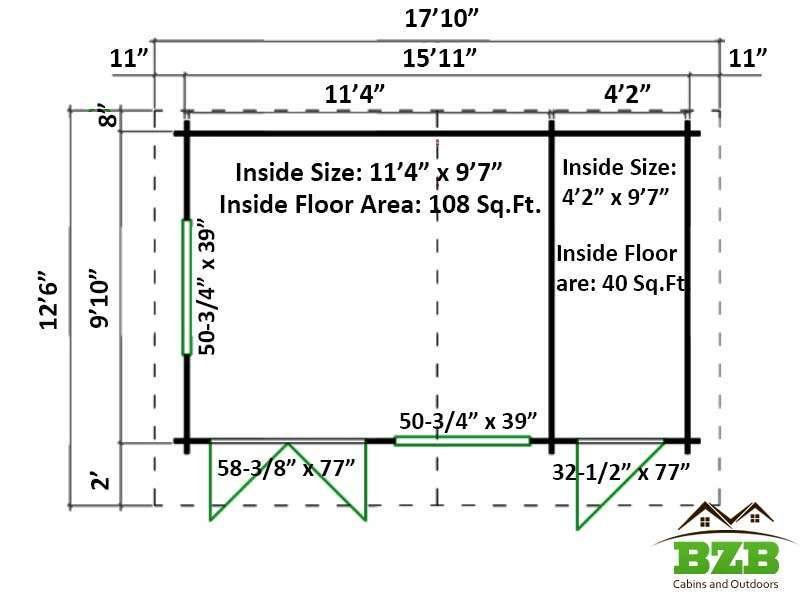
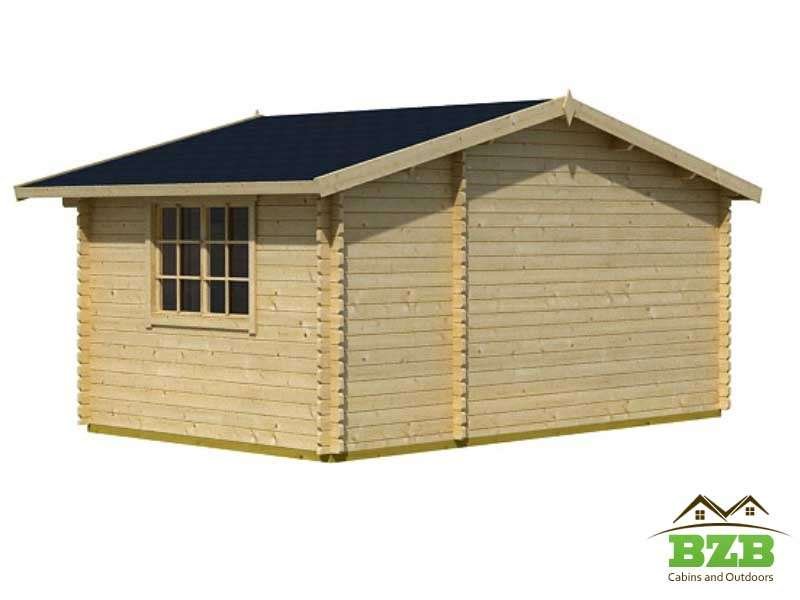
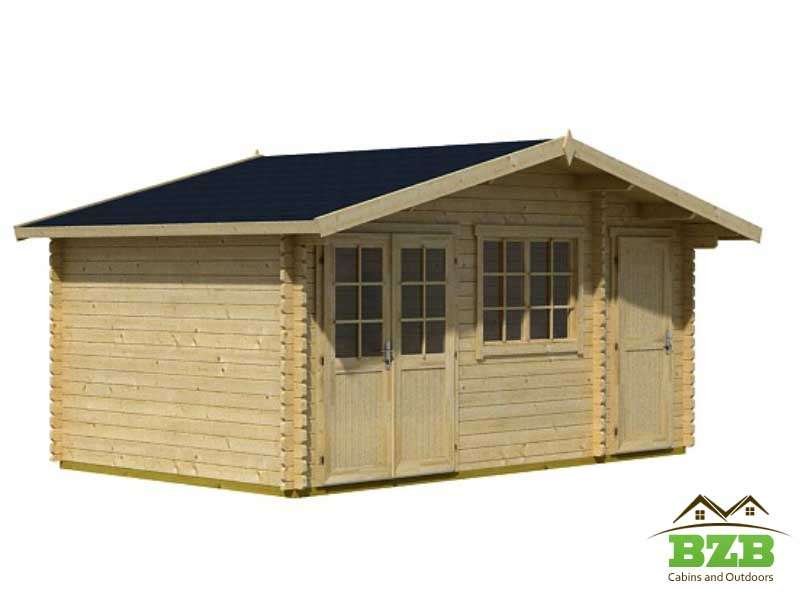
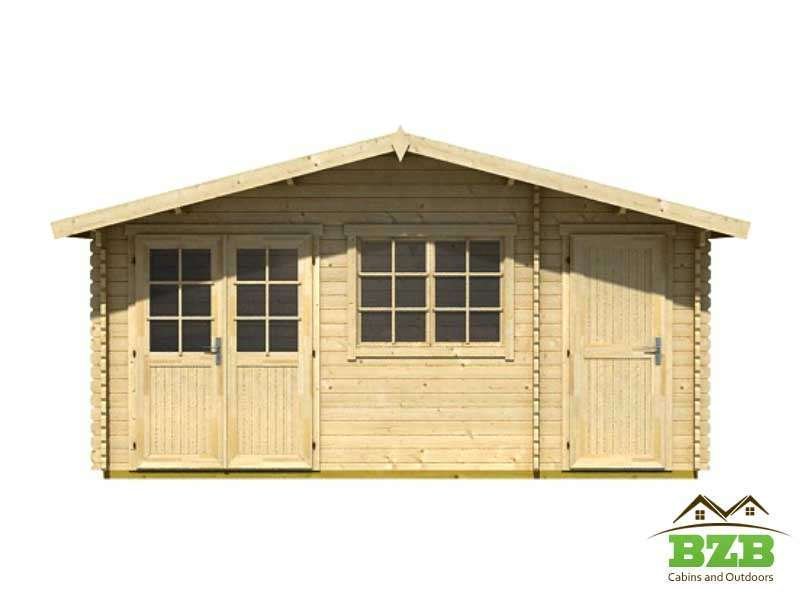
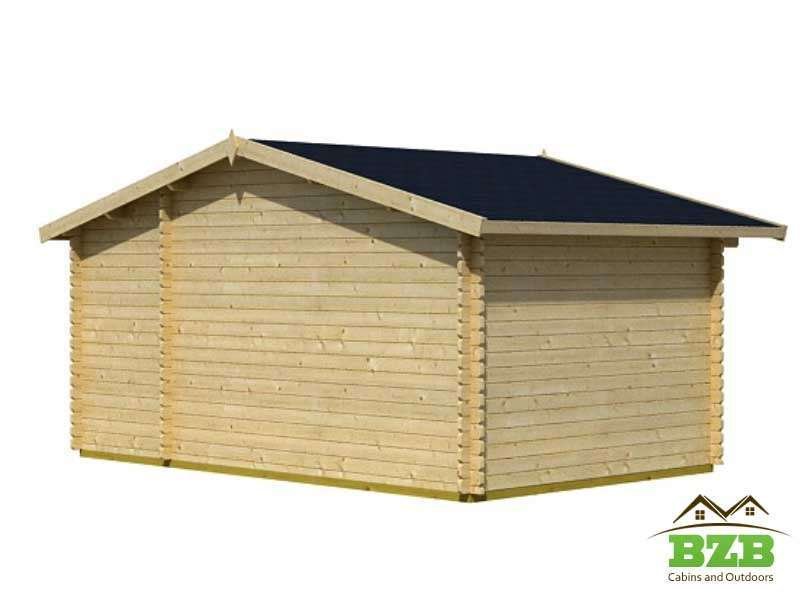
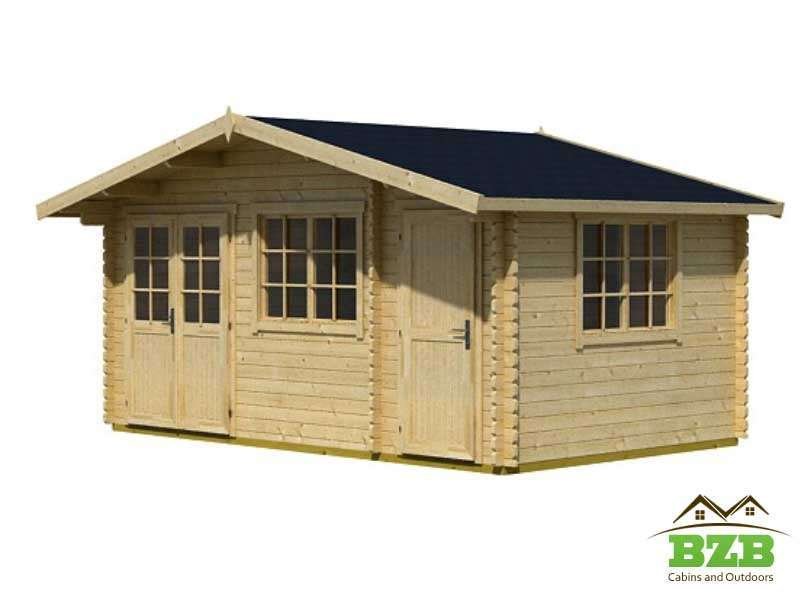
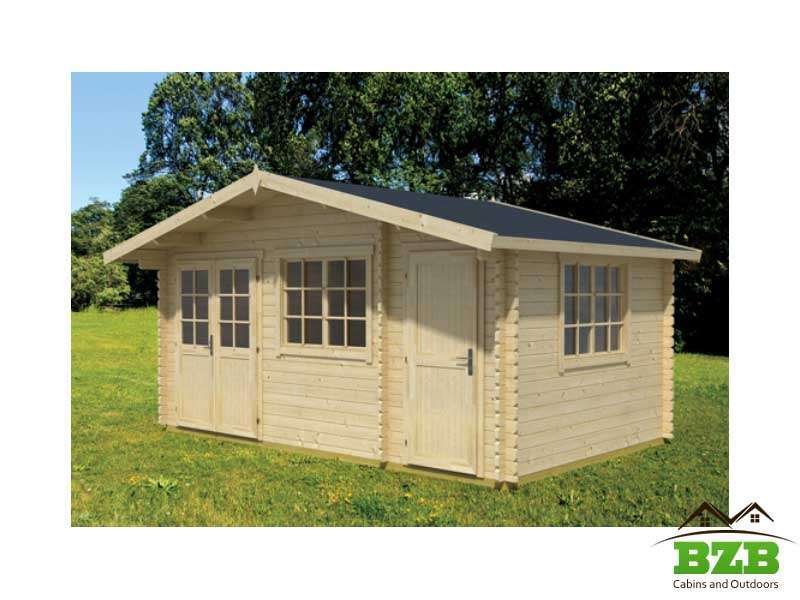
Walnut cabin kit has two rooms – one for you, one for the kids, perhaps – in a total 108 + 40 square foot interior area. The overall dimensions are 17’10” x 12’6”, and the walls are 6’9”, tall enough for the biggest member of the family. One of the rooms has double doors that measure 58-3/8” x 77”, big enough to slide through any table, chairs, or beds. The smaller room with a separate entrance from the outside measures 32-7/8” x 77”, making entry easily accessible to store your lawn equipment or kids’ toys. You could even make one room your office and the other your yoga studio or even a small bathroom; the possibilities are endless!
There are windows in both doors, measuring 32-1/2 x 77”, making it easy for you to keep an eye on the kids while they are playing outside. The overall dimensions, once built, are 17’10” x 12’6”.
Our Walnut 2 room shed makes a lovely addition to any property…in fact, it adds something to the whole neighborhood! And we’ll be happy to add material for its foundation if you’d like us to.
Order your prefab kit cabin today, and get going on your vacation….any time, any day, you choose.